Lindsey Craig
BEDS4
BATHS3 full
SQUARE FEET3,899
MLS#1241201
STATUSActive
PROPERTY TYPEResidential - Single Family
SCHOOLEdmondOakdale
Property Description
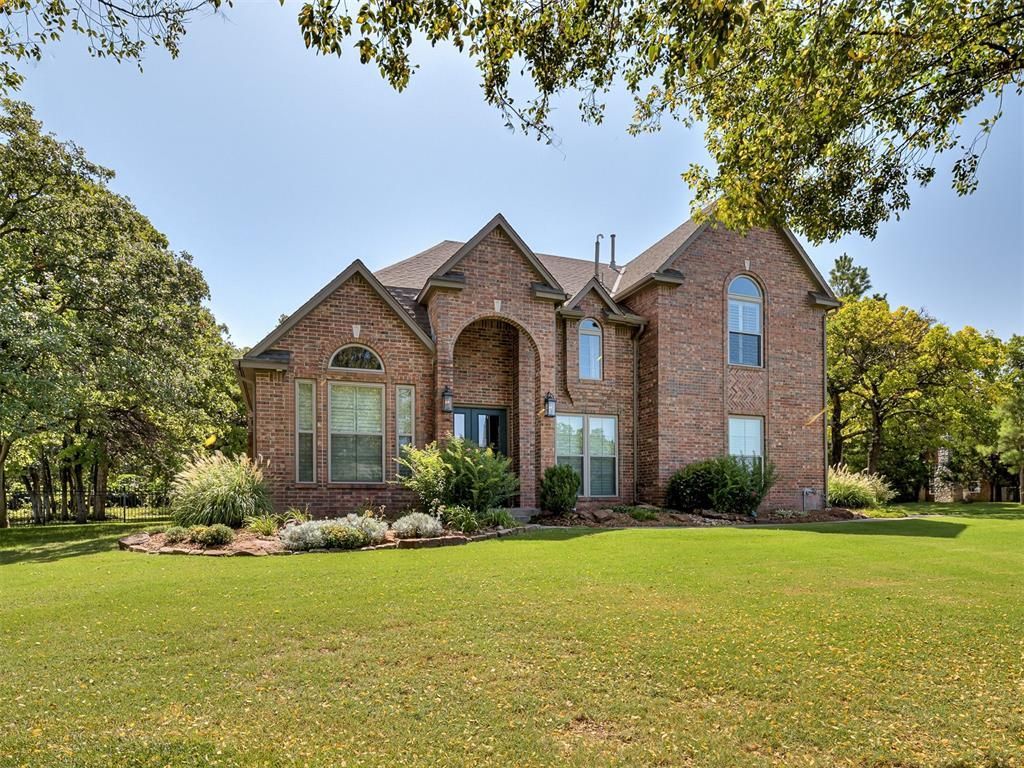
Nestled on a large wooded lot (over an acre!) in the highly sought after Oakdale school district, this beautifully updated home offers a blend of elegance and privacy inside a spacious, but flexible living space. The possibilities are endless upon entry with the formal dining room on one side and a library/sitting area on the other. The chef's kitchen contains updated, high-end appliances along with a drink refrigerator and ice maker in butler's pantry around the corner. Breakfast bar and nook provide plenty of options for meal time. A large downstairs bonus room/den is great for additional room to entertain and has plenty of storage for games, toys, blankets etc. The primary bedroom suite on the lower level was recently renovated to include an expansive closet and spa-inspired bathroom complete with oversized walk-in shower and designer finishes. Other updates include: windows throughout (2023), water softener (2026), HVAC units (2022/2023), kitchen appliances (2022) and more!Adjoining the remaining bedrooms upstairs, you will find a movie room where theater seating and TV remain with property. Neighborhood park includes a pond with catch and release fishing. A truly special place to call home in one of the most quiet, convenient locations in the city!
Property Features
Property Type: Residential - Single Family
Fenced: Yes
Fireplaces: 1
Garage: 3
Heating: Gas
Home Style: Traditional
Lot Size: 1.07 Acres
Roof Type: Heavy Comp
Taxes: $6,137
Year Built: 1994
Amenities
Ceiling Fan(s)
Laundry Room
Window Treatments
Porch
Rain Gutters
Feature Descriptions
Appliances: Dishwasher, Ice Maker, Microwave, Refrigerator, Warming Drawer
Association Fee Includes: Greenbelt
Days on Site: 2
Exterior: Brick
Fencing: Wood
Fireplace: Masonry
HOA Fee: $590
Lot: Interior Lot
Parking: Additional Parking, Concrete
Storm Shelter: Garage Floor
Utilities: Cable Available, Electricity Available, Natural Gas Available
Local Schools
High School: Memorial HS
Middle School: Oakdale Public School
Elementary School: Oakdale Public School
School District: EdmondOakdale
Listed By / Shown By
Listed By
Agency Name: The Agency
Agent Name: Lindsey Thompson
Agency Phone: (405) 216-3693

Shown By
Agent Name: Lindsey Craig
Agent Phone: (405) 830-5602
Agency Title: Chinowth & Cohen

Estimate Your Payment
Estimated Payment
$ 2,650.81 per month $1,891.51 Principal & Interest $511.42 Property Tax $247.89 Homeowner's InsuranceChange Payment Information

Listing data compilation and photo(s) © 2026 MLSOK, Inc. We do not attempt to verify the currency, completeness, accuracy, or authenticity of the data contained herein. Information is subject to transcription and transmission errors and is provided “as is”. All information, including but not limited to property square footage and lot size, zoning, and fitness for a particular purpose is subject to inaccuracies and should be independently verified through personal inspection and/or consultation with appropriate professionals. The listing information provided is for consumers’ personal, non-commercial use and may not be used for any purpose other than to identify prospective purchasers. This data is copyrighted and may not be transmitted, retransmitted, copied, framed, repurposed, or altered in any way for any other site, individual and/or purpose without the express written permission of MLSOK, Inc.
Privacy Policy / DMCA Notice / ADA Accessibility


This site is hosted, designed and copyright
© 1994 - 2026 by
Delta Media Group, Inc. -- Patent Pending --
10049 Hidden Hollow Lane | MLS# 1241201
This single family home located at 10049 Hidden Hollow Lane, Oklahoma City, OK 73151 is currently listed for sale with an asking price of $849,900. This property was built in 1994 and has 4 bedrooms and 3 full baths with 3899 sq. ft. Hidden Hollow Lane is located within the EdmondOakdale school district. Search Oklahoma City real estate on lcraig.ccoklahoma.com today.