Lindsey Craig
BEDS4
BATHS3 full 2 partial
SQUARE FEET4,212
MLS#1251724
STATUSActive
PROPERTY TYPEResidential - Single Family
SCHOOLJenks
Property Description
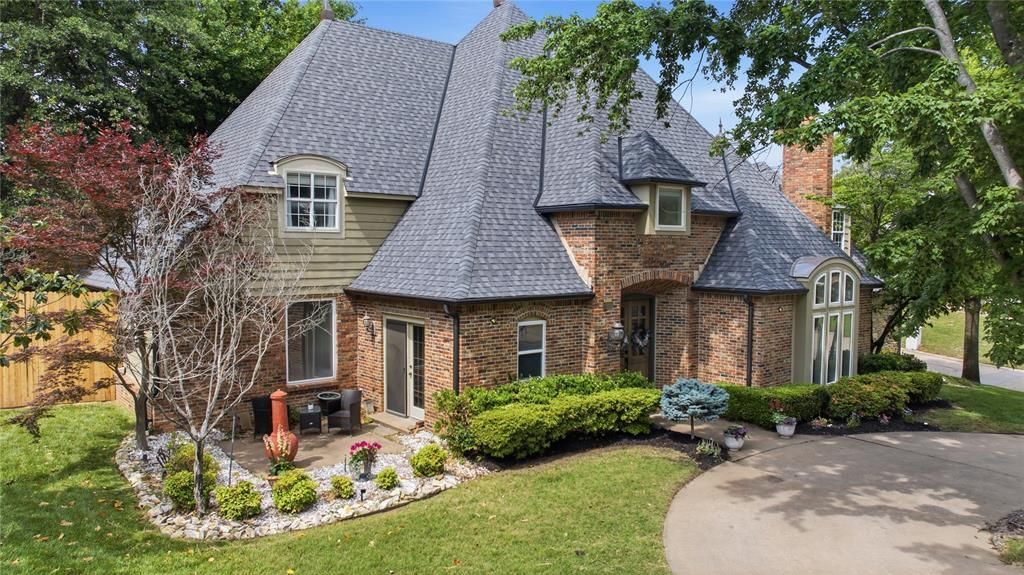
Welcome to Chelsea Pond! This beautifully updated 4-bedroom, 3 full-bath, 2 half-bath home offers the perfect blend of timeless character, modern updates, and exceptional entertaining spaces. The flexible floor plan features two living areas, a game room, dedicated theater, and private office with a charming courtyard patio. Recent updates include fresh interior paint, renovated bathrooms, new lighting and fixtures, plus a newer roof and gutters. Timeless details include scraped hardwood floors, arched entryways, extensive crown molding, and classic architectural touches throughout. The well-appointed kitchen and entertaining spaces feature a built-in wine refrigerator. Enjoy movie nights in the theater, complete with projector and screen, or unwind outdoors in the private backyard featuring a hot tub and fire pit-both staying with the home. Modern conveniences include Wi-Fi-enabled smart sprinkler controls and smart thermostats. Located minutes from shopping, dining, and everyday conveniences, this exceptional Chelsea Pond home offers comfort, character, and functionality in one of the area's most desirable communities. Don't miss it!
Property Features
Property Type: Residential - Single Family
Fenced: Yes
Fireplaces: 1
Garage: 3
Heating: Natural Gas
Home Style: Contemporary
Lot Size: 0.27 Acres
Roof Type: Composition
Taxes: $7,284
Year Built: 1990
Amenities
None
Feature Descriptions
Association Fee Includes: Gated Entry
Days on Site: 1
Exterior: Brick, Masonry Vaneer, Stone
Fencing: Wood
Fireplace: Gas Log
HOA Fee: $850
Lot: Corner Lot
Storm Shelter: No
Local Schools
High School: Jenks HS
Middle School: Jenks MS
Elementary School: Southeast ES
School District: Jenks
Listed By / Shown By
Listed By
Agency Name: Keller Williams Preferred
Agent Name: Suzanne Rentz
Agency Phone: (918) 496-2252

Shown By
Agent Name: Lindsey Craig
Agent Phone: (405) 830-5602
Agency Title: Chinowth & Cohen

Estimate Your Payment
Estimated Payment
$ 2,230.36 per month $1,435.27 Principal & Interest $607.00 Property Tax $188.10 Homeowner's InsuranceChange Payment Information

Listing data compilation and photo(s) © 2026 MLSOK, Inc. We do not attempt to verify the currency, completeness, accuracy, or authenticity of the data contained herein. Information is subject to transcription and transmission errors and is provided “as is”. All information, including but not limited to property square footage and lot size, zoning, and fitness for a particular purpose is subject to inaccuracies and should be independently verified through personal inspection and/or consultation with appropriate professionals. The listing information provided is for consumers’ personal, non-commercial use and may not be used for any purpose other than to identify prospective purchasers. This data is copyrighted and may not be transmitted, retransmitted, copied, framed, repurposed, or altered in any way for any other site, individual and/or purpose without the express written permission of MLSOK, Inc.
Privacy Policy / DMCA Notice / ADA Accessibility


This site is hosted, designed and copyright
© 1994 - 2026 by
Delta Media Group, Inc. -- Patent Pending --
10202 S Knoxville Avenue | MLS# 1251724
This single family home located at 10202 S Knoxville Avenue, Tulsa, OK 74137 is currently listed for sale with an asking price of $644,900. This property was built in 1990 and has 4 bedrooms and 3 full and 2 partial baths with 4212 sq. ft. S Knoxville Avenue is located within the Jenks school district. Search Tulsa real estate on lcraig.ccoklahoma.com today.