Lindsey Craig
BEDS3
BATHS2 full
SQUARE FEET1,844
MLS#1241989
STATUSActive
PROPERTY TYPEResidential - Single Family
SCHOOLMidwest City-Del City
Property Description
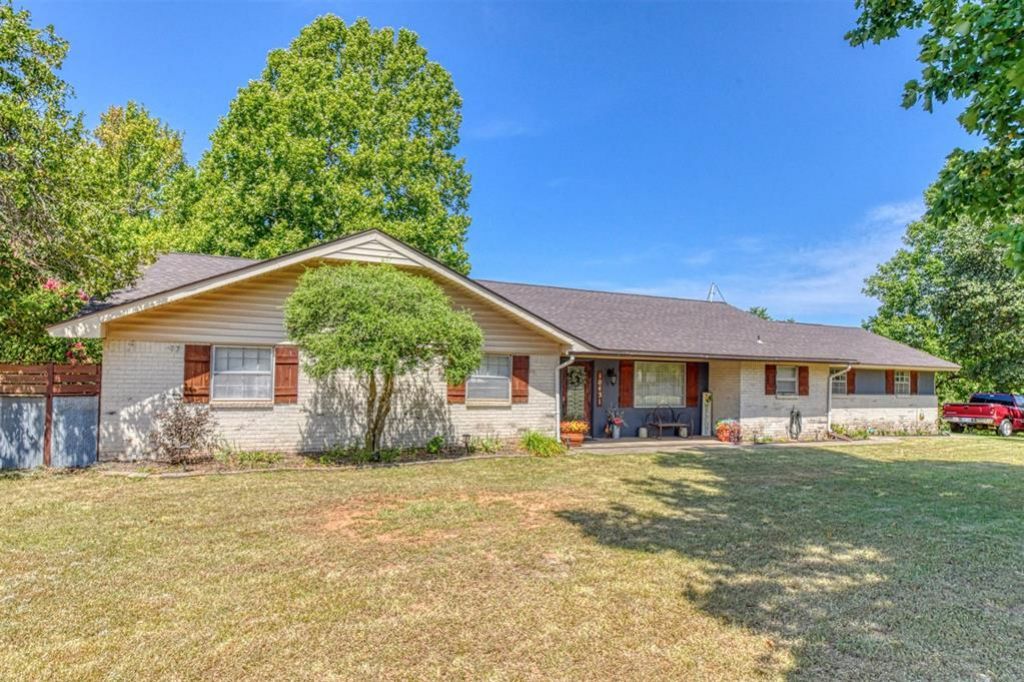
Enjoy the perfect blend of privacy, nature, and accessibility in this beautifully updated single-family home situated on 2 scenic acres. Wake up to peaceful views of mature woods where deer gather each morning and evening. With all blacktop roads leading to the property, you'll appreciate the easy commute and quick access to I-240, I-40, and Tinker Air Force Base, located just 6 miles away. Inside, you'll find a spacious open-concept living and dining area that's ideal for entertaining and everyday living. The home also features a convenient office nook, an oversized utility room just off the kitchen,mudd bench in the entry for storage and generously sized bedrooms, each with its own walk-in closet. , The unique privacy fence creates a secluded backyard oasis with plenty of room for chickens, pets, gardening, play equipment, or simply enjoying the outdoors Covered patio . Plus, with a private well and septic system, utility costs remain low. Schwartz Elementary sits just beyond the wooded area behind the property, offering a convenient location while maintaining a peaceful country.Kitchen has granite counter tops and ample storage of a butler pantry just off the kitchen .
Property Features
Property Type: Residential - Single Family
Garage: 2
Heating: Electric
Home Style: Traditional
Lot Size: 2.00 Acres
Roof Type: Composition
Taxes: $4,066
Year Built: 1972
Amenities
Patio-Covered
Feature Descriptions
Days on Site: 2
Exterior: Brick
Fireplace: None
Lot: Pasture, Wooded
Storm Shelter: No
Local Schools
High School: Carl Albert HS
Middle School: Carl Albert MS
Elementary School: Schwartz ES
School District: Midwest City-Del City
Listed By / Shown By
Listed By
Agency Name: C21/Judge Fite Norman
Agent Name: Kimberly Price
Agency Phone: (405) 366-1111

Shown By
Agent Name: Lindsey Craig
Agent Phone: (405) 830-5602
Agency Title: Chinowth & Cohen

Estimate Your Payment
Estimated Payment
$ 1,106.59 per month $678.80 Principal & Interest $338.83 Property Tax $88.96 Homeowner's InsuranceChange Payment Information

Listing data compilation and photo(s) © 2026 MLSOK, Inc. We do not attempt to verify the currency, completeness, accuracy, or authenticity of the data contained herein. Information is subject to transcription and transmission errors and is provided “as is”. All information, including but not limited to property square footage and lot size, zoning, and fitness for a particular purpose is subject to inaccuracies and should be independently verified through personal inspection and/or consultation with appropriate professionals. The listing information provided is for consumers’ personal, non-commercial use and may not be used for any purpose other than to identify prospective purchasers. This data is copyrighted and may not be transmitted, retransmitted, copied, framed, repurposed, or altered in any way for any other site, individual and/or purpose without the express written permission of MLSOK, Inc.
Privacy Policy / DMCA Notice / ADA Accessibility


This site is hosted, designed and copyright
© 1994 - 2026 by
Delta Media Group, Inc. -- Patent Pending --
10431 Schwartz Drive | MLS# 1241989
This single family home located at 10431 Schwartz Drive, Oklahoma City, OK 73165 is currently listed for sale with an asking price of $305,000. This property was built in 1972 and has 3 bedrooms and 2 full baths with 1844 sq. ft. Schwartz Drive is located within the Midwest City-Del City school district. Search Oklahoma City real estate on lcraig.ccoklahoma.com today.