Lindsey Craig
BEDS3
BATHS2 full
SQUARE FEET2,080
MLS#1217565
STATUSActive
PROPERTY TYPEResidential - Single Family
SCHOOLKingston
Property Description
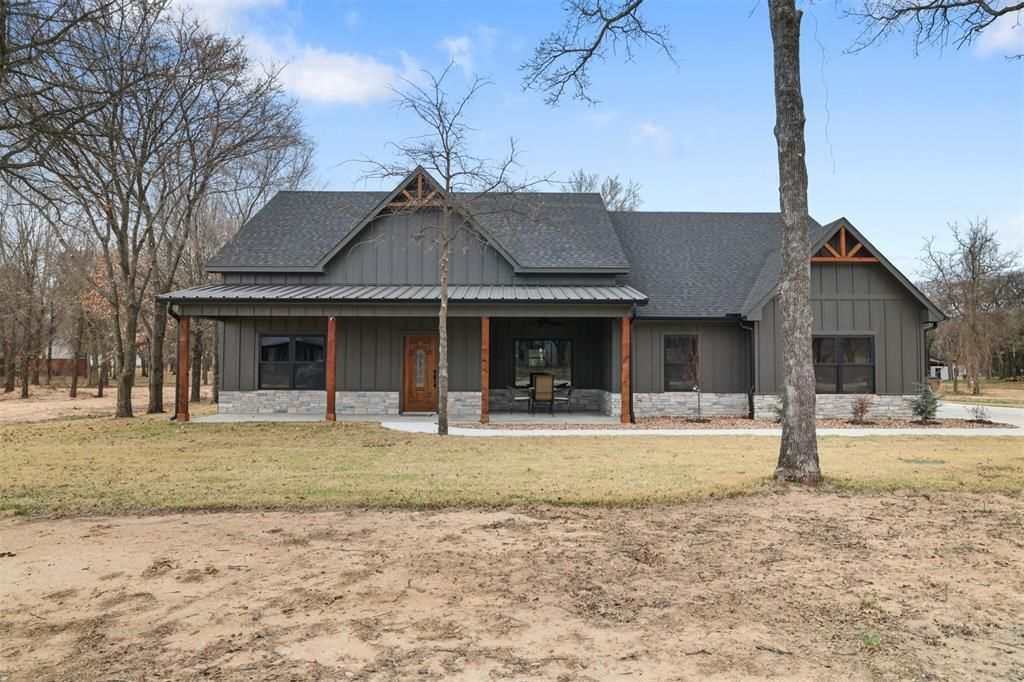
New construction home built in 2025 located in the desirable Lakeside Trails addition in Kingston, just under one mile from beautiful Lake Texoma. This 3 bedroom, 2 bath home offers approximately 2,080 square feet of heated living space. Designed with energy efficiency in mind, the home features Andersen Fiberex energy-efficient windows, full spray foam insulation throughout the entire house including the garage, and a two-stage Trane HVAC system. The open-concept kitchen and dining area showcases upscale finishes including granite countertops, a large island with storage, knotty alder stain-grade cabinetry, stainless steel appliances, farmhouse sink, tile backsplash, microwave, dishwasher, electric double-oven range, garbage disposal, and a walk-in pantry. The living room sits just off the kitchen and features an electric fireplace with stone surround, cathedral wood ceiling with exposed beams, and a ceiling fan with light. Durable LVP flooring runs throughout the home, and the spacious laundry room includes additional cabinetry and shelving for storage. The primary suite features a tray ceiling with ceiling fan and light, a large walk-in closet, and a well-appointed bath with dual granite vanities, a walk-in tiled shower, and a 6-foot soaking tub. Exterior features include stamped concrete front and back porches with ceiling fans and lighting, full sod with irrigation system, mature shade trees, gutters with leaf guards, and a generator-ready outlet. The oversized two-car garage offers extra space and an insulated door with opener. A concrete driveway provides easy access to both the home and the 20x30 metal shop, which includes spray foam insulation, its own electrical panel, gutters, and an insulated overhead door with opener. Situated on a half-acre lot with no HOA and located in the Kingston School District. Estimated property taxes are approximately $4,735 per year.
Property Features
Property Type: Residential - Single Family
Fireplaces: 1
Garage: 2
Heating: Gas
Home Style: Traditional
Lot Size: 0.56 Acres
Roof Type: Composition
Taxes: $4,375
Year Built: 2025
Amenities
Porch
Feature Descriptions
Days on Site: 149
Exterior: Brick & Frame
Fireplace: Electric
Lot: Interior Lot
Local Schools
High School: Kingston HS
Middle School: Kingston MS
Elementary School: Kingston ES
School District: Kingston
Listed By / Shown By
Listed By
Agency Name: JMR Realty LLC
Agent Name: Jimmy C Hughes
Agency Phone: 405-888-3148

Shown By
Agent Name: Lindsey Craig
Agent Phone: (405) 830-5602
Agency Title: Chinowth & Cohen

Estimate Your Payment
Estimated Payment
$ 1,698.72 per month $1,179.55 Principal & Interest $364.58 Property Tax $154.58 Homeowner's InsuranceChange Payment Information

Listing data compilation and photo(s) © 2026 MLSOK, Inc. We do not attempt to verify the currency, completeness, accuracy, or authenticity of the data contained herein. Information is subject to transcription and transmission errors and is provided “as is”. All information, including but not limited to property square footage and lot size, zoning, and fitness for a particular purpose is subject to inaccuracies and should be independently verified through personal inspection and/or consultation with appropriate professionals. The listing information provided is for consumers’ personal, non-commercial use and may not be used for any purpose other than to identify prospective purchasers. This data is copyrighted and may not be transmitted, retransmitted, copied, framed, repurposed, or altered in any way for any other site, individual and/or purpose without the express written permission of MLSOK, Inc.
Privacy Policy / DMCA Notice / ADA Accessibility


This site is hosted, designed and copyright
© 1994 - 2026 by
Delta Media Group, Inc. -- Patent Pending --
11931 Maximus Lane | MLS# 1217565
This single family home located at 11931 Maximus Lane, Kingston, OK 73439 is currently listed for sale with an asking price of $529,999. This property was built in 2025 and has 3 bedrooms and 2 full baths with 2080 sq. ft. Maximus Lane is located within the Kingston school district. Search Kingston real estate on lcraig.ccoklahoma.com today.