Lindsey Craig
BEDS3
BATHS2 full 1 partial
SQUARE FEET2,300
MLS#1234916
STATUSPending
PROPERTY TYPEResidential - Single Family
SCHOOLEdmond
Property Description
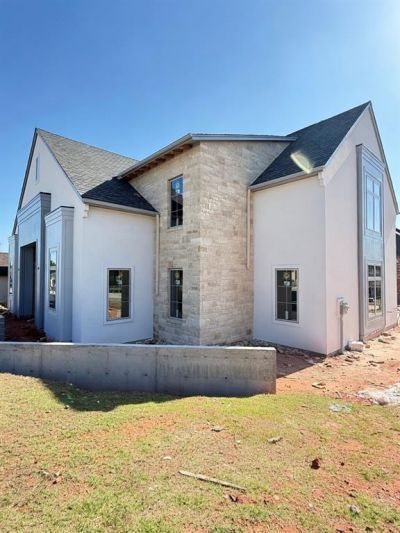
Welcome to your dream home crafted by Punnett Construction. This masterpiece offers over 2,300 square feet of meticulously designed living space featuring three bedrooms, two and a half bathrooms, and a versatile three-car tandem garage. The exterior boasts an elevated front with premium designer landscaping. The heart of the residence is the expansive living room, which showcases a 42-inch quartz fireplace with a crafted wood surround and a 12-foot double slider that opens to a covered back patio. The luxurious primary suite offers plush carpeting, a massive walk-in closet with a built-in chest of drawers, and a spa-like bath with tile flooring, a freestanding soaking tub, comfort-height elongated toilets, and premium Delta plumbing fixtures. Two additional carpeted guest bedrooms share a finely detailed tile bath, while the entire house benefits from designer-selected lighting and hardware. Designed with expansion in mind, this home features an additional 800 square feet of unfinished space that comes pre-plumbed for a bathroom, complete with a framed opening ready for a future staircase off the dining room.
Property Features
Property Type: Residential - Single Family
Fireplaces: 1
Garage: 3
Heating: Gas
Home Style: Traditional
Lot Size: 0.15 Acres
Roof Type: Composition
Taxes: $185
Year Built: 2026
Amenities
Patio-Covered
Feature Descriptions
Association Fee Includes: Gated Entry, Common Area Maintenance
Days on Site: 43
Exterior: Brick, Masonry Vaneer, Stucco
Fireplace: Gas Log
HOA Fee: $2700
Home Warrany: 1
Lot: Interior Lot
Parking: Concrete
Storm Shelter: No
Local Schools
High School: Memorial HS
Middle School: Cimarron MS
Elementary School: Orvis Risner ES
School District: Edmond
Listed By / Shown By
Listed By
Agency Name: Modern Abode Realty
Agent Name: Allison Moore
Agency Phone: (405) 657-2525

Shown By
Agent Name: Lindsey Craig
Agent Phone: (405) 830-5602
Agency Title: Chinowth & Cohen

Estimate Your Payment
Estimated Payment
$ 1,865.58 per month $1,635.79 Principal & Interest $15.42 Property Tax $214.38 Homeowner's InsuranceChange Payment Information

Listing data compilation and photo(s) © 2026 MLSOK, Inc. We do not attempt to verify the currency, completeness, accuracy, or authenticity of the data contained herein. Information is subject to transcription and transmission errors and is provided “as is”. All information, including but not limited to property square footage and lot size, zoning, and fitness for a particular purpose is subject to inaccuracies and should be independently verified through personal inspection and/or consultation with appropriate professionals. The listing information provided is for consumers’ personal, non-commercial use and may not be used for any purpose other than to identify prospective purchasers. This data is copyrighted and may not be transmitted, retransmitted, copied, framed, repurposed, or altered in any way for any other site, individual and/or purpose without the express written permission of MLSOK, Inc.
Privacy Policy / DMCA Notice / ADA Accessibility


This site is hosted, designed and copyright
© 1994 - 2026 by
Delta Media Group, Inc. -- Patent Pending --
13429 Cedar Pointe Drive | MLS# 1234916
This single family home located at 13429 Cedar Pointe Drive, Oklahoma City, OK 73131 is currently listed for sale with an asking price of $735,000. This property was built in 2026 and has 3 bedrooms and 2 full and 1 partial baths with 2300 sq. ft. Cedar Pointe Drive is located within the Edmond school district. Search Oklahoma City real estate on lcraig.ccoklahoma.com today.