Lindsey Craig
BEDS5
BATHS4 full
SQUARE FEET3,496
MLS#1241832
STATUSActive
PROPERTY TYPEResidential - Single Family
SCHOOLMidwest City-Del City
Property Description
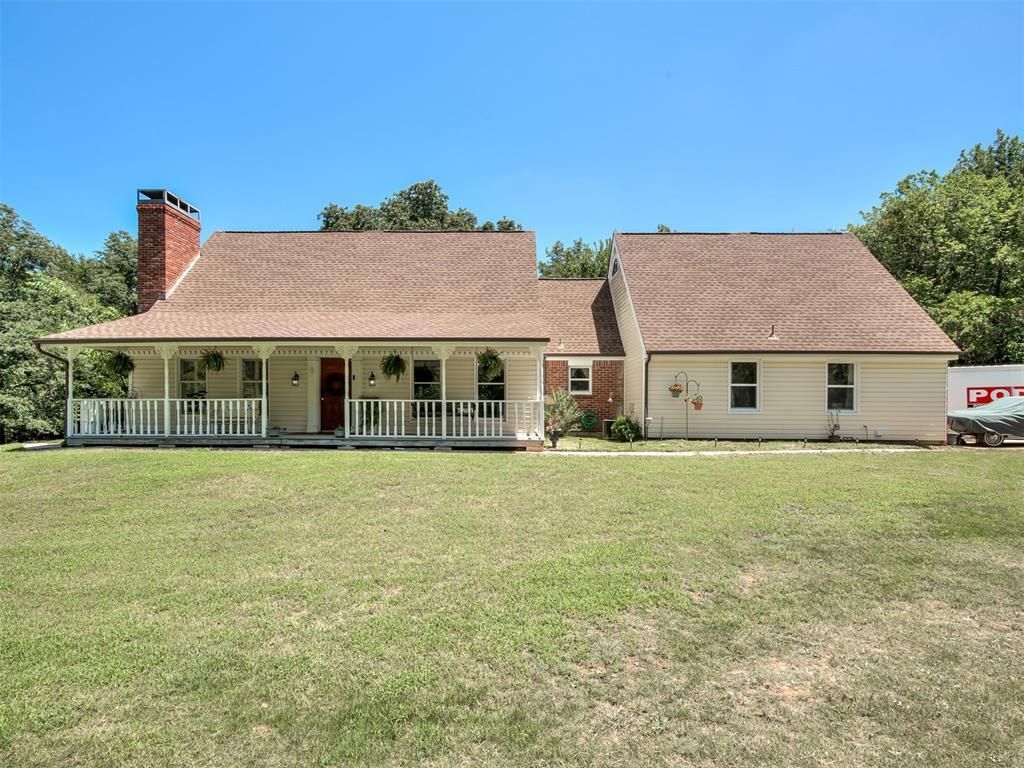
This beautiful home has so much CHARM!! Nestled amongst the trees on 2.45 acres, with a playhouse & nature trails to explore. The home features a huge front porch perfect to watch the sunset from your front porch swing. Master Suite on the first level has an attached sun room, just delightful for sipping your morning coffee. Also, on the first level is a Junior Suite with a kitchenette & full bathroom & laundry. Kitchen has beautiful brick flooring & bricked around stove area. Upstairs, you'll venture into 3 more bedrooms, 2 full bathrooms & a bonus room...just enough space for lounging & entertaining. New deck out back. Storage container w/ playhouse & small storage building in backyard. Roof replaced 2020, HVAC replaced in 2023 & Well pump replaced in December 2025. Brand new microwave. A majority of paint & flooring have been updated recently. Fridge in kitchen, washer & dryer, and tractor w/ attachments can stay w/ acceptable offer. Additional laundry hookups are located behind mud bench between kitchen & Junior Suite.
Property Features
Property Type: Residential - Single Family
Fireplaces: 1
Garage: 3
Heating: Gas
Home Style: Traditional
Lot Size: 2.45 Acres
Roof Type: Composition
Taxes: $3,307
Year Built: 1982
Amenities
Ceiling Fan(s)
Laundry Room
Paint Woodwork
Window Treatments
Deck-Open
Outbuildings
Porch
Storage
Feature Descriptions
Association Fee Includes: Common Area Maintenance
Days on Site: 3
Exterior: Brick, Frame, Vinyl Siding
Fireplace: Masonry
HOA Fee: $125
Lot: Interior Lot, Rural, Wooded
Parking: Additional Parking
Storm Shelter: No
Local Schools
High School: Carl Albert HS
Middle School: Carl Albert MS
Elementary School: Schwartz ES
School District: Midwest City-Del City
Listed By / Shown By
Listed By
Agency Name: McGraw Davisson Stewart LLC(BO
Agent Name: Kerri Helm
Agency Phone: (405) 735-3977

Shown By
Agent Name: Lindsey Craig
Agent Phone: (405) 830-5602
Agency Title: Chinowth & Cohen

Estimate Your Payment
Estimated Payment
$ 1,597.13 per month $1,168.42 Principal & Interest $275.58 Property Tax $153.13 Homeowner's InsuranceChange Payment Information

Listing data compilation and photo(s) © 2026 MLSOK, Inc. We do not attempt to verify the currency, completeness, accuracy, or authenticity of the data contained herein. Information is subject to transcription and transmission errors and is provided “as is”. All information, including but not limited to property square footage and lot size, zoning, and fitness for a particular purpose is subject to inaccuracies and should be independently verified through personal inspection and/or consultation with appropriate professionals. The listing information provided is for consumers’ personal, non-commercial use and may not be used for any purpose other than to identify prospective purchasers. This data is copyrighted and may not be transmitted, retransmitted, copied, framed, repurposed, or altered in any way for any other site, individual and/or purpose without the express written permission of MLSOK, Inc.
Privacy Policy / DMCA Notice / ADA Accessibility


This site is hosted, designed and copyright
© 1994 - 2026 by
Delta Media Group, Inc. -- Patent Pending --
14217 SE 108th Street | MLS# 1241832
This single family home located at 14217 SE 108th Street, Oklahoma City, OK 73165 is currently listed for sale with an asking price of $525,000. This property was built in 1982 and has 5 bedrooms and 4 full baths with 3496 sq. ft. SE 108th Street is located within the Midwest City-Del City school district. Search Oklahoma City real estate on lcraig.ccoklahoma.com today.