Lindsey Craig
BEDS4
BATHS2 full 1 partial
SQUARE FEET2,198
MLS#1241412
STATUSActive
PROPERTY TYPEResidential - Single Family
SCHOOLPerkins-Tryon
Property Description
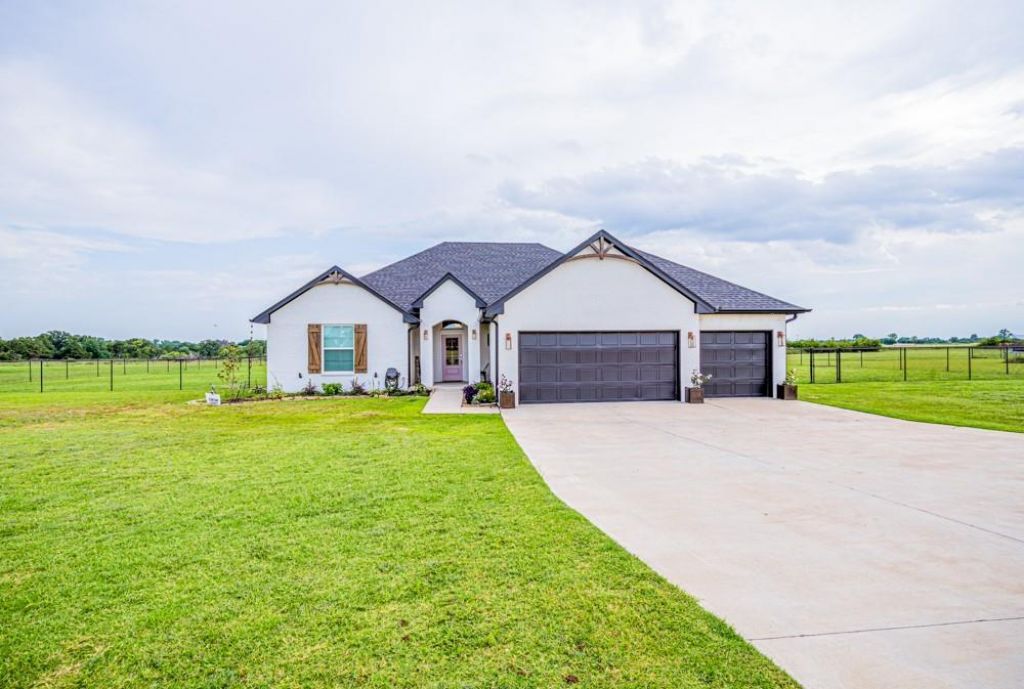
Welcome to Scotthaven! This GATED community in the country has all the community and country charm. Enjoy neighborhood walks, fishing in the pond and gorgeous sunsets from your backyard! This home has all the good things indoor and out! With 4 bedrooms 2.5 baths, and a bonus room all on one floor it has space for all your needs! The home sits on a fully fenced 1.6 acre mol lot with a beautiful view out your back door! Shop buildings are also allowed in the neighborhood, so come and build your dream shop for all your hobbies or storage needs!Beautiful updates to this home include exterior paint and landscaping, storm shelter, office walkthrough door, gutters, new Bosch dishwasher, garbage disposal, and custom blinds/shades throughout! Move right in and start enjoying all that Scotthaven has to offer!
Property Features
Property Type: Residential - Single Family
Fenced: Yes
Fireplaces: 1
Garage: 3
Heating: Electric
Home Style: Farmhouse
Lot Size: 1.60 Acres
Roof Type: Composition
Taxes: $4,060
Year Built: 2022
Amenities
Patio-Covered
Rain Gutters
Feature Descriptions
Association Fee Includes: Gated Entry, Common Area Maintenance
Days on Site: 3
Exterior: Brick & Frame
Fencing: Chain Link
Fireplace: Wood Burning
HOA Fee: $175
Lot: Rural
Storm Shelter: Outdoors, Yes
Local Schools
High School: Perkins-Tryon HS
Middle School: Perkins-Tryon MS
Elementary School: Perkins-Tryon ES
School District: Perkins-Tryon
Listed By / Shown By
Listed By
Agency Name: Bullock Home and Land
Agent Name: Erin Martens
Agency Phone: (580) 430-1090

Shown By
Agent Name: Lindsey Craig
Agent Phone: (405) 830-5602
Agency Title: Chinowth & Cohen

Estimate Your Payment
Estimated Payment
$ 1,445.66 per month $979.03 Principal & Interest $338.33 Property Tax $128.30 Homeowner's InsuranceChange Payment Information

Listing data compilation and photo(s) © 2026 MLSOK, Inc. We do not attempt to verify the currency, completeness, accuracy, or authenticity of the data contained herein. Information is subject to transcription and transmission errors and is provided “as is”. All information, including but not limited to property square footage and lot size, zoning, and fitness for a particular purpose is subject to inaccuracies and should be independently verified through personal inspection and/or consultation with appropriate professionals. The listing information provided is for consumers’ personal, non-commercial use and may not be used for any purpose other than to identify prospective purchasers. This data is copyrighted and may not be transmitted, retransmitted, copied, framed, repurposed, or altered in any way for any other site, individual and/or purpose without the express written permission of MLSOK, Inc.
Privacy Policy / DMCA Notice / ADA Accessibility


This site is hosted, designed and copyright
© 1994 - 2026 by
Delta Media Group, Inc. -- Patent Pending --
1807 W Forest Ridge | MLS# 1241412
This single family home located at 1807 W Forest Ridge, Stillwater, OK 74074 is currently listed for sale with an asking price of $439,900. This property was built in 2022 and has 4 bedrooms and 2 full and 1 partial baths with 2198 sq. ft. W Forest Ridge is located within the Perkins-Tryon school district. Search Stillwater real estate on lcraig.ccoklahoma.com today.