Lindsey Craig
BEDS3
BATHS2 full
SQUARE FEET1,301
MLS#1251695
STATUSActive
PROPERTY TYPEResidential - Single Family
SCHOOLNewcastle
Property Description
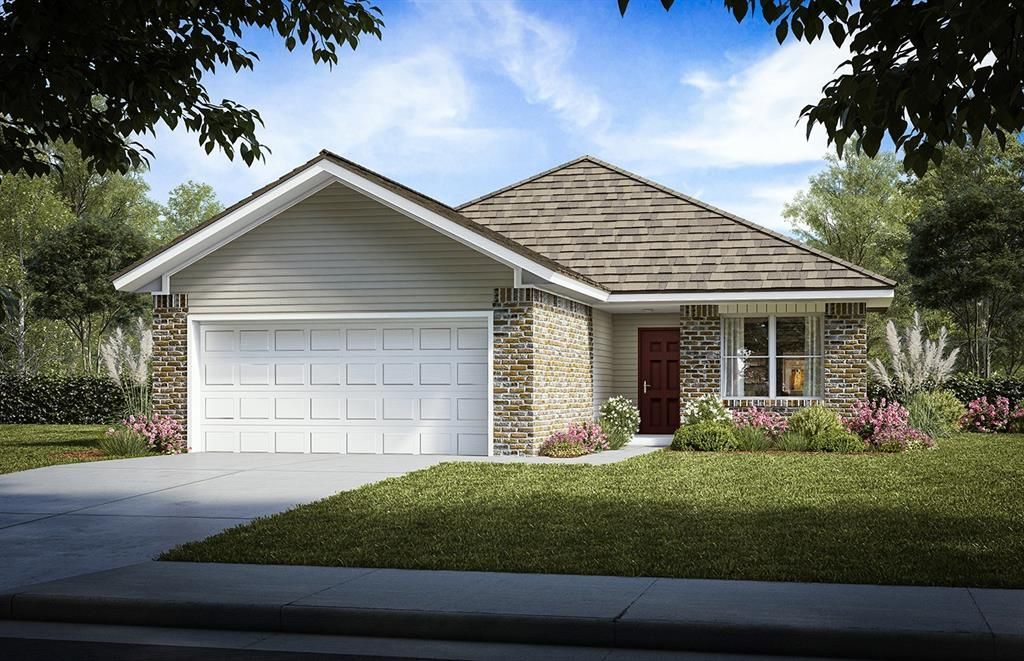
$0 down options, USDA & VA eligible! Located in a beautiful, serene setting. This is the home you've been waiting for-a beautiful 3-bedroom, 2-bath retreat that is a must see. This home backs up to a gorgeous treeline, offering the kind of peace and privacy that's almost impossible to find. Step inside to discover a bright, open layout with elevated ceilings and modern touches throughout. The kitchen shines with a sleek quartz bar top, perfect for hosting or enjoying quiet mornings. A tankless hot water heater offers comfort on demand, and the 2-car attached garage with EV charger adds convenience you'll appreciate every day. But what truly sets this home apart is what's behind it-no neighbors, offering privacy and a quiet you can feel. This home is perfect with an anticipated completion date of February 2027. Opportunities like this don't come often-and they don't last. Act fast and reserve your new home today.
Property Features
Property Type: Residential - Single Family
Garage: 2
Heating: Natural Gas
Home Style: Traditional
Lot Size: 0.14 Acres
Roof Type: Shingle
Taxes: $0
Year Built: 2026
Amenities
Combo Woodwork
None
Feature Descriptions
Appliances: Dishwasher, Disposal
Association Fee Includes: Greenbelt
Days on Site: 3
Exterior: Brick & Frame
Fireplace: None
HOA Fee: $350
Home Warrany: 1
Lot: Interior Lot
Parking: Concrete
Storm Shelter: No
Utilities: Cable Available, Electricity Available, Natural Gas Available, Public
Local Schools
High School: Newcastle HS
Middle School: Newcastle MS
Elementary School: Newcastle ES
School District: Newcastle
Listed By / Shown By
Listed By
Agency Name: Central Oklahoma Real Estate
Agent Name: John Burris
Agency Phone: (405) 445-8361

Shown By
Agent Name: Lindsey Craig
Agent Phone: (405) 830-5602
Agency Title: Chinowth & Cohen

Estimate Your Payment
Estimated Payment
$ 645.67 per month $570.86 Principal & Interest $0.00 Property Tax (data not provided by mls) $74.81 Homeowner's InsuranceChange Payment Information

Listing data compilation and photo(s) © 2026 MLSOK, Inc. We do not attempt to verify the currency, completeness, accuracy, or authenticity of the data contained herein. Information is subject to transcription and transmission errors and is provided “as is”. All information, including but not limited to property square footage and lot size, zoning, and fitness for a particular purpose is subject to inaccuracies and should be independently verified through personal inspection and/or consultation with appropriate professionals. The listing information provided is for consumers’ personal, non-commercial use and may not be used for any purpose other than to identify prospective purchasers. This data is copyrighted and may not be transmitted, retransmitted, copied, framed, repurposed, or altered in any way for any other site, individual and/or purpose without the express written permission of MLSOK, Inc.
Privacy Policy / DMCA Notice / ADA Accessibility


This site is hosted, designed and copyright
© 1994 - 2026 by
Delta Media Group, Inc. -- Patent Pending --
1975 Brush Creek Way | MLS# 1251695
This single family home located at 1975 Brush Creek Way, Newcastle, OK 73065 is currently listed for sale with an asking price of $256,500. This property was built in 2026 and has 3 bedrooms and 2 full baths with 1301 sq. ft. Brush Creek Way is located within the Newcastle school district. Search Newcastle real estate on lcraig.ccoklahoma.com today.