Lindsey Craig
BEDS3
BATHS2 full
SQUARE FEET2,030
MLS#1252129
STATUSActive
PROPERTY TYPEResidential - Single Family
SCHOOLBridge Creek
Property Description
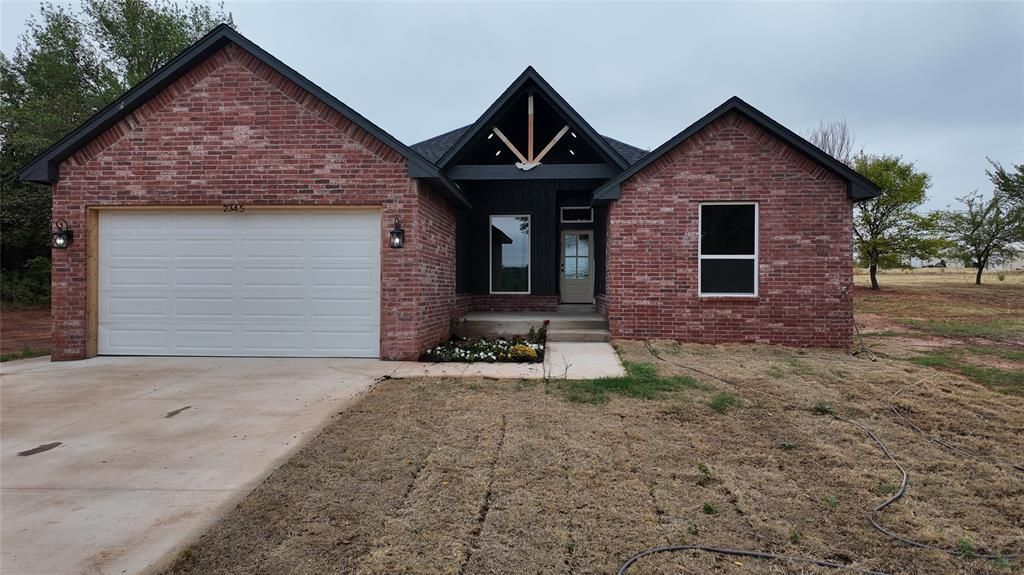
Welcome to this new construction home with the charm of a modern farmhouse on an acre! This home is built on a Cul-de-Sac lot with panoramic views. This spacious home offers a fabulous open floor plan, The large living area with lots of windows for natural light. The kitchen opens up to the main living area and the dining space. 4 bedrooms, 2 full baths, utility with built-in sink, and a convenient powder bath. The owner's retreat features a nicely sized room, large free-standing soaker tub, double vanities, walk-in closet that's both spacious and well-organized. Secondary bedrooms are nicely sized with ceiling fans, The fourth bedroom is large enough to be a game room or second living area. The hall bath boasts double vanities. Exterior welcomes with a huge covered porch. This beautiful new construction property seamlessly combines modern elegance with practical functionality, offering you the modern lifestyle you've been searching for! Shops allowed.Home is almost complete, pictures coming soon.
Property Features
Property Type: Residential - Single Family
Fireplaces: 1
Garage: 2
Heating: Electric
Home Style: Traditional
Lot Size: 1.01 Acres
Roof Type: Composition
Taxes: $503
Year Built: 2026
Amenities
Ceiling Fan(s)
Feature Descriptions
Appliances: Dishwasher, Microwave, Water Heater
Association Fee Includes: Greenbelt, Common Area Maintenance
Exterior: Brick & Frame
Fireplace: Electric
HOA Fee: $350
Lot: Cul-De-Sac, Interior Lot
Parking: Concrete
Storm Shelter: No
Utilities: Aerobic System, Electricity Available, High Speed Internet, Private Well Available
Local Schools
High School: Bridge Creek HS
Middle School: Bridge Creek MS
Elementary School: Bridge Creek IES
School District: Bridge Creek
Listed By / Shown By
Listed By
Agency Name: Legacy Real Estate Group
Agent Name: Rosana Trujillo
Agency Phone: (405) 759-2211

Shown By
Agent Name: Lindsey Craig
Agent Phone: (405) 830-5602
Agency Title: Chinowth & Cohen

Estimate Your Payment
Estimated Payment
$ 998.47 per month $845.72 Principal & Interest $41.92 Property Tax $110.83 Homeowner's InsuranceChange Payment Information

Listing data compilation and photo(s) © 2026 MLSOK, Inc. We do not attempt to verify the currency, completeness, accuracy, or authenticity of the data contained herein. Information is subject to transcription and transmission errors and is provided “as is”. All information, including but not limited to property square footage and lot size, zoning, and fitness for a particular purpose is subject to inaccuracies and should be independently verified through personal inspection and/or consultation with appropriate professionals. The listing information provided is for consumers’ personal, non-commercial use and may not be used for any purpose other than to identify prospective purchasers. This data is copyrighted and may not be transmitted, retransmitted, copied, framed, repurposed, or altered in any way for any other site, individual and/or purpose without the express written permission of MLSOK, Inc.
Privacy Policy / DMCA Notice / ADA Accessibility


This site is hosted, designed and copyright
© 1994 - 2026 by
Delta Media Group, Inc. -- Patent Pending --
2345 Dixie Drive | MLS# 1252129
This single family home located at 2345 Dixie Drive, Blanchard, OK 73010 is currently listed for sale with an asking price of $380,000. This property was built in 2026 and has 3 bedrooms and 2 full baths with 2030 sq. ft. Dixie Drive is located within the Bridge Creek school district. Search Blanchard real estate on lcraig.ccoklahoma.com today.