Lindsey Craig
BEDS4
BATHS3 full
SQUARE FEET3,230
MLS#1240311
STATUSActive
PROPERTY TYPEResidential - Single Family
SCHOOLMustang
Property Description
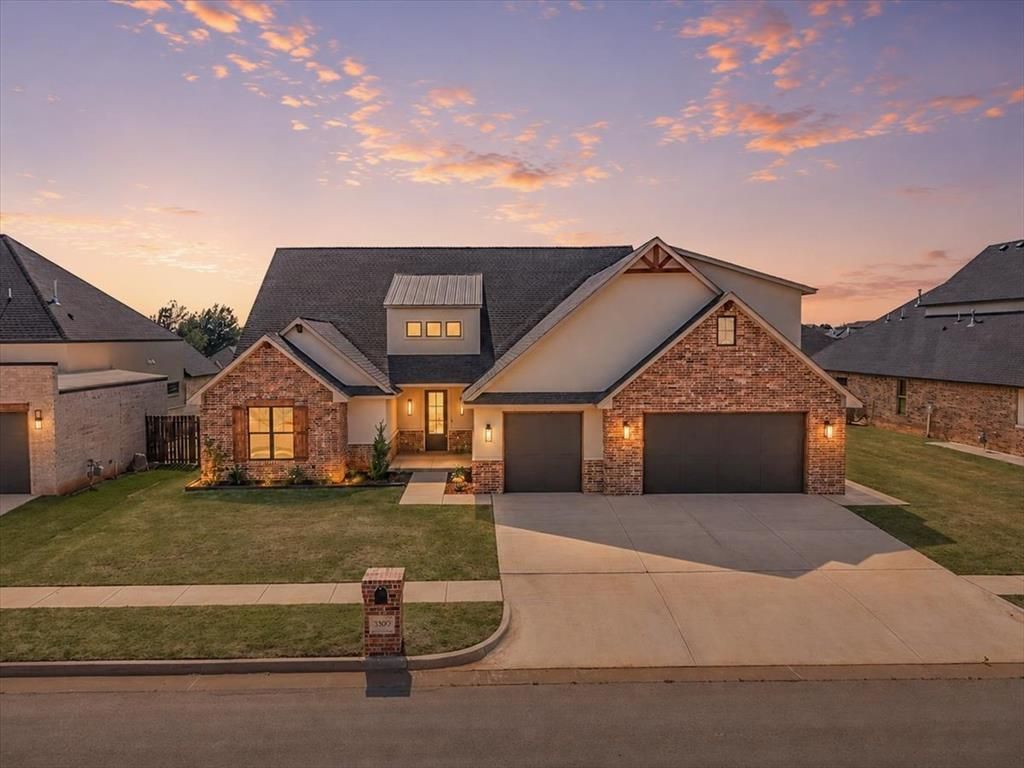
Elegance meets everyday comfort in this exquisite 4-bedroom home, where high-end finishes and meticulous craftsmanship define every detail. Fresh landscaping will be added prior to close.Located in a highly desirable community, this home showcases elegant white oak wood floors and a built-in irrigation system for easy lawn care. The open-concept layout connects the expansive living space to a gourmet kitchen featuring Frigidaire Pro Series appliances, a spacious walk-in butler's pantry, and a grand center island perfect for gathering.A separate pocket office with custom built-ins and a generous mudroom offer exceptional organization, while upstairs, a dedicated media room with an additional bath provides endless entertainment options. Outside, enjoy a charming front porch and covered patio year-round, plus an oversized 3-car garage for ample parking and storage.This home is the perfect fusion of sophistication and comfort - schedule your showing today!Landscaping will be freshened up and/or added prior to closing.
Property Features
Property Type: Residential - Single Family
Fireplaces: 1
Garage: 3
Heating: Gas
Home Style: Traditional
Lot Size: 0.25 Acres
Roof Type: Composition
Taxes: $0
Year Built: 2025
Amenities
Patio-Covered
Covered Porch
Feature Descriptions
Association Fee Includes: Greenbelt, Common Area Maintenance
Days on Site: 8
Exterior: Brick & Frame
Fireplace: Gas Log
HOA Fee: $400
Lot: Interior Lot
Storm Shelter: No
Local Schools
High School: Mustang HS
Middle School: Canyon Ridge IES
Elementary School: Prairie View ES
School District: Mustang
Listed By / Shown By
Listed By
Agency Name: Brix Realty
Agent Name: Brooke Massey
Agency Phone: (405) 594-8341

Shown By
Agent Name: Lindsey Craig
Agent Phone: (405) 830-5602
Agency Title: Chinowth & Cohen

Estimate Your Payment
Estimated Payment
$ 1,459.74 per month $1,290.61 Principal & Interest $0.00 Property Tax (data not provided by mls) $169.14 Homeowner's InsuranceChange Payment Information

Listing data compilation and photo(s) © 2026 MLSOK, Inc. We do not attempt to verify the currency, completeness, accuracy, or authenticity of the data contained herein. Information is subject to transcription and transmission errors and is provided “as is”. All information, including but not limited to property square footage and lot size, zoning, and fitness for a particular purpose is subject to inaccuracies and should be independently verified through personal inspection and/or consultation with appropriate professionals. The listing information provided is for consumers’ personal, non-commercial use and may not be used for any purpose other than to identify prospective purchasers. This data is copyrighted and may not be transmitted, retransmitted, copied, framed, repurposed, or altered in any way for any other site, individual and/or purpose without the express written permission of MLSOK, Inc.
Privacy Policy / DMCA Notice / ADA Accessibility


This site is hosted, designed and copyright
© 1994 - 2026 by
Delta Media Group, Inc. -- Patent Pending --
3309 Sugar Maple Way | MLS# 1240311
This single family home located at 3309 Sugar Maple Way, Oklahoma City, OK 73179 is currently listed for sale with an asking price of $579,900. This property was built in 2025 and has 4 bedrooms and 3 full baths with 3230 sq. ft. Sugar Maple Way is located within the Mustang school district. Search Oklahoma City real estate on lcraig.ccoklahoma.com today.