Lindsey Craig
BEDS4
BATHS3 full
SQUARE FEET4,075
MLS#1223227
STATUSActive
PROPERTY TYPEResidential - Single Family
SCHOOLLone Grove
Property Description
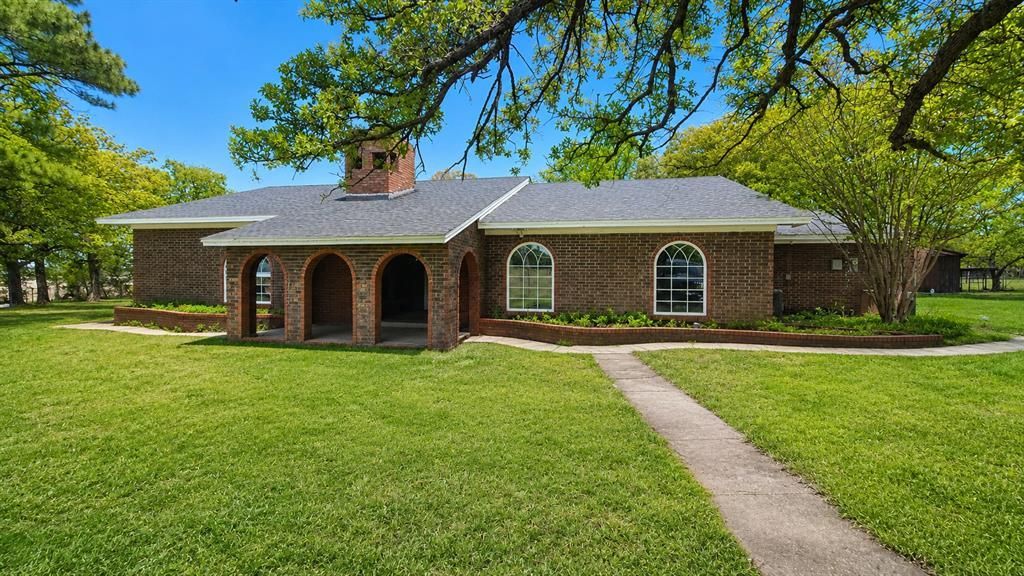
MOTIVATED SELLERS!! Spacious home in the Lone Grove School District, this 4-bed, 3-bath brick home at 3452 Lindale Rd offers 4,075 sq ft of flexible living space and room to enjoy country life with privacy. Set back from the road, the property combines open pasture with trees and wooded areas, creating a peaceful setting for everyday living.Inside, you'll find three living areas, two dining spaces, and a layout designed for both gatherings and daily comfort. There is truly great storage and space for everyone, with versatile rooms that can easily accommodate a home office, playroom, media room, or guest retreat. The open kitchen features abundant countertop space, a tiled backsplash, tons of storage, and a large bar with even more cabinet space-perfect for casual meals, entertaining, or keeping everyone connected. A wood-burning fireplace adds warmth and character to one of the main living spaces.Outside, the amenities continue with a covered deck, full fencing with cross fencing, a barn, storm shelter, chicken coop, dog run, and dedicated space for goats, cattle, and horses. Whether you need room for hobbies, animals, equipment, or simply more elbow room, this property offers outstanding versatility. Great storage, generous space, and endless potential await. Call today to schedule your private showing!**Property has been virtually staged
Property Features
Property Type: Residential - Single Family
Fenced: Yes
Fireplaces: 1
Garage: 3
Heating: Electric
Home Style: Traditional
Lot Size: 5.02 Acres
Roof Type: Composition
Taxes: $4,711
Year Built: 1968
Amenities
Ceiling Fan(s)
Laundry Room
Barn(s)
Covered Deck
Covered Porch
Outbuildings
Storage
Feature Descriptions
Days on Site: 110
Exterior: Frame
Fencing: Cross Fenced
Fireplace: Wood Burning
Lot: Other, Rural, Wooded
Storm Shelter: Below Ground, Yes
Local Schools
High School: Lone Grove HS
Middle School: Lone Grove Intermediate School,Lone Grov
Elementary School: Lone Grove Primary ES
School District: Lone Grove
Listed By / Shown By
Listed By
Agency Name: Provisions Realty Group
Agent Name: Makenzie McElroy
Agency Phone: 405-479-8883

Shown By
Agent Name: Lindsey Craig
Agent Phone: (405) 830-5602
Agency Title: Chinowth & Cohen

Estimate Your Payment
Estimated Payment
$ 1,477.51 per month $959.22 Principal & Interest $392.58 Property Tax $125.71 Homeowner's InsuranceChange Payment Information

Listing data compilation and photo(s) © 2026 MLSOK, Inc. We do not attempt to verify the currency, completeness, accuracy, or authenticity of the data contained herein. Information is subject to transcription and transmission errors and is provided “as is”. All information, including but not limited to property square footage and lot size, zoning, and fitness for a particular purpose is subject to inaccuracies and should be independently verified through personal inspection and/or consultation with appropriate professionals. The listing information provided is for consumers’ personal, non-commercial use and may not be used for any purpose other than to identify prospective purchasers. This data is copyrighted and may not be transmitted, retransmitted, copied, framed, repurposed, or altered in any way for any other site, individual and/or purpose without the express written permission of MLSOK, Inc.
Privacy Policy / DMCA Notice / ADA Accessibility


This site is hosted, designed and copyright
© 1994 - 2026 by
Delta Media Group, Inc. -- Patent Pending --
3452 Lindale Road | MLS# 1223227
This single family home located at 3452 Lindale Road, Ardmore, OK 73401 is currently listed for sale with an asking price of $431,000. This property was built in 1968 and has 4 bedrooms and 3 full baths with 4075 sq. ft. Lindale Road is located within the Lone Grove school district. Search Ardmore real estate on lcraig.ccoklahoma.com today.