Lindsey Craig
BEDS4
BATHS4 full 1 partial
SQUARE FEET4,434
MLS#1239861
STATUSActive
PROPERTY TYPEResidential - Single Family
SCHOOLEdmond
Property Description
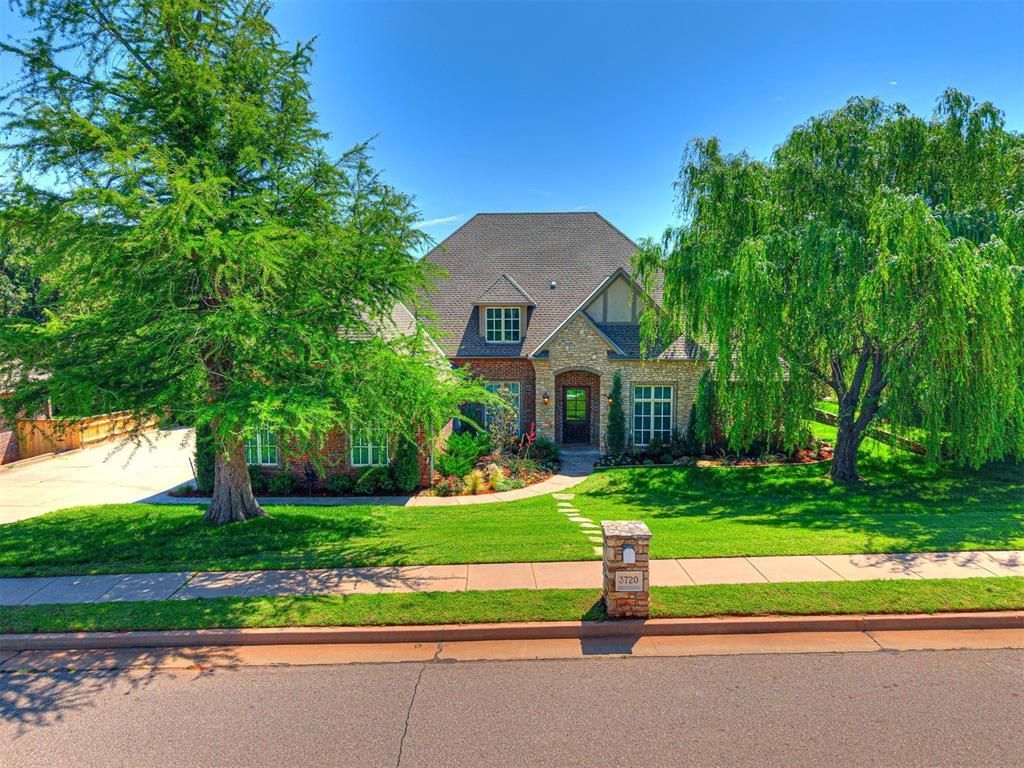
Set beneath a canopy of mature trees in Hunters Creek, this thoughtfully updated home pairs timeless architecture with refined finishes and exceptional outdoor living. The newly completed custom pool anchors a private backyard retreat with a spa, water feature, splash pad, expansive gathering areas, and a fully equipped outdoor kitchen and bar featuring a grill, refrigerator, and fireplace.Inside, the floor plan is equally suited to everyday living and entertaining. A formal living room offers flexible use, while the chef's kitchen opens seamlessly to the main den, where a floor-to-ceiling stone fireplace creates a striking focal point. A generous pantry and walk-through coffee bar complete the kitchen.The remodeled downstairs office provides a private workspace, and the primary suite offers a serene retreat with a large bath and his-and-her closets. Three bedrooms are located on the main level, with an additional bedroom and expansive bonus room upstairs.Beautifully positioned in one of Edmond's most established neighborhoods, this exceptional Hunters Creek property offers privacy, thoughtful design, and resort-style living near shopping, dining, and Edmond schools.
Property Features
Property Type: Residential - Single Family
Fenced: Yes
Fireplaces: 2
Garage: 3
Heating: Zoned
Home Style: Traditional
Lot Size: 0.44 Acres
Roof Type: Composition
Taxes: $9,514
Year Built: 2006
Amenities
Combo Woodwork
Laundry Room
Patio-Covered
Patio - Open
Outdoor Kitchen
Feature Descriptions
Appliances: Dishwasher, Disposal, Microwave
Association Fee Includes: Greenbelt, Common Area Maintenance
Days on Site: 2
Exterior: Brick & Frame
Fencing: Wood
Fireplace: Gas Log
HOA Fee: $500
Lot: Interior Lot
Storm Shelter: No
Utilities: Cable Available, Electricity Available, Natural Gas Available, Public
Local Schools
High School: North HS
Middle School: Cheyenne MS
Elementary School: John Ross ES
School District: Edmond
Listed By / Shown By
Listed By
Agency Name: Sage Sotheby's Realty
Agent Name: Diana Duncan
Agency Phone: (405) 748-0405

Shown By
Agent Name: Lindsey Craig
Agent Phone: (405) 830-5602
Agency Title: Chinowth & Cohen

Estimate Your Payment
Estimated Payment
$ 2,932.23 per month $1,891.51 Principal & Interest $792.83 Property Tax $247.89 Homeowner's InsuranceChange Payment Information

Listing data compilation and photo(s) © 2026 MLSOK, Inc. We do not attempt to verify the currency, completeness, accuracy, or authenticity of the data contained herein. Information is subject to transcription and transmission errors and is provided “as is”. All information, including but not limited to property square footage and lot size, zoning, and fitness for a particular purpose is subject to inaccuracies and should be independently verified through personal inspection and/or consultation with appropriate professionals. The listing information provided is for consumers’ personal, non-commercial use and may not be used for any purpose other than to identify prospective purchasers. This data is copyrighted and may not be transmitted, retransmitted, copied, framed, repurposed, or altered in any way for any other site, individual and/or purpose without the express written permission of MLSOK, Inc.
Privacy Policy / DMCA Notice / ADA Accessibility


This site is hosted, designed and copyright
© 1994 - 2026 by
Delta Media Group, Inc. -- Patent Pending --
3720 Creek Bend Road | MLS# 1239861
This single family home located at 3720 Creek Bend Road, Edmond, OK 73003 is currently listed for sale with an asking price of $849,900. This property was built in 2006 and has 4 bedrooms and 4 full and 1 partial baths with 4434 sq. ft. Creek Bend Road is located within the Edmond school district. Search Edmond real estate on lcraig.ccoklahoma.com today.