Lindsey Craig
BEDS4
BATHS3 full 1 partial
SQUARE FEET3,217
MLS#1242006
STATUSActive
PROPERTY TYPEResidential - Single Family
SCHOOLMoore
Property Description
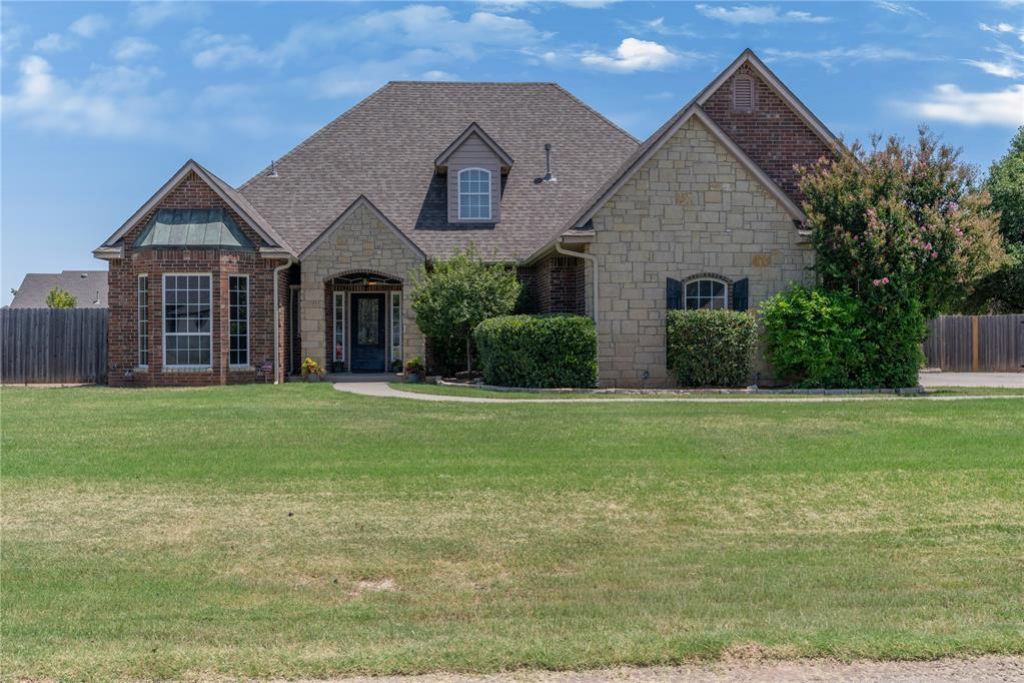
DREAM HOME!! This incredible 4 bed, 3.5 bath, also includes 2 dining spaces, an open living room and private study, plus a BONUS space! The kitchen also has plenty of counter space for bar stools, there are two attic access doors upstairs for easy storage, and the 3 car garage has been extended in the double bay to allow parking for even the long trucks. And that's just the inside! Outside features a gorgeous HEATED POOL, complete with a slide, waterfall, and tanning ledge or kiddie area, and the robotic pool vac, a Pentair Prowler 930, stays! The pool is complimented by a covered patio, large fenced in backyard (total land is over a 1/2 acre!!) with gates on both sides, and a volleyball net! The driveway is discrete on the side of the house, but allows ample space for guests to park. And just down the road is a private FISHING POND. There are walking trails and green belts, and just about the perfect neighborhood setting! New roof in 2020, new main AC in 2023. Don't miss this amazing home!!
Property Features
Property Type: Residential - Single Family
Fenced: Yes
Fireplaces: 1
Garage: 3
Heating: Gas
Home Style: Traditional
Lot Size: 0.61 Acres
Roof Type: Composition
Taxes: $5,741
Year Built: 2006
Amenities
Ceiling Fan(s)
Combo Woodwork
Laundry Room
Patio-Covered
Water Feature
Feature Descriptions
Appliances: Dishwasher, Disposal, Microwave
Association Fee Includes: Gated Entry, Greenbelt
Exterior: Brick, Stone
Fencing: Wood
Fireplace: Insert
HOA Fee: $834
Lot: Interior Lot
Storm Shelter: Below Ground, Outdoors
Utilities: Cable Available, Electricity Available, Natural Gas Available, Public
Local Schools
High School: Southmoore HS
Middle School: Highland West JHS
Elementary School: Plaza Towers ES
School District: Moore
Listed By / Shown By
Listed By
Agency Name: LRE Realty, LLC
Agent Name: Erin Robertson
Agency Phone: (405) 285-5750

Shown By
Agent Name: Lindsey Craig
Agent Phone: (405) 830-5602
Agency Title: Chinowth & Cohen

Estimate Your Payment
Estimated Payment
$ 1,925.57 per month $1,279.48 Principal & Interest $478.42 Property Tax $167.68 Homeowner's InsuranceChange Payment Information

Listing data compilation and photo(s) © 2026 MLSOK, Inc. We do not attempt to verify the currency, completeness, accuracy, or authenticity of the data contained herein. Information is subject to transcription and transmission errors and is provided “as is”. All information, including but not limited to property square footage and lot size, zoning, and fitness for a particular purpose is subject to inaccuracies and should be independently verified through personal inspection and/or consultation with appropriate professionals. The listing information provided is for consumers’ personal, non-commercial use and may not be used for any purpose other than to identify prospective purchasers. This data is copyrighted and may not be transmitted, retransmitted, copied, framed, repurposed, or altered in any way for any other site, individual and/or purpose without the express written permission of MLSOK, Inc.
Privacy Policy / DMCA Notice / ADA Accessibility


This site is hosted, designed and copyright
© 1994 - 2026 by
Delta Media Group, Inc. -- Patent Pending --
4108 Hidden Lake Circle | MLS# 1242006
This single family home located at 4108 Hidden Lake Circle, Moore, OK 73160 is currently listed for sale with an asking price of $574,900. This property was built in 2006 and has 4 bedrooms and 3 full and 1 partial baths with 3217 sq. ft. Hidden Lake Circle is located within the Moore school district. Search Moore real estate on lcraig.ccoklahoma.com today.