Lindsey Craig
BEDS3
BATHS2 full
SQUARE FEET1,378
MLS#1234008
STATUSActive
PROPERTY TYPEResidential - Single Family
SCHOOLArdmore
Property Description
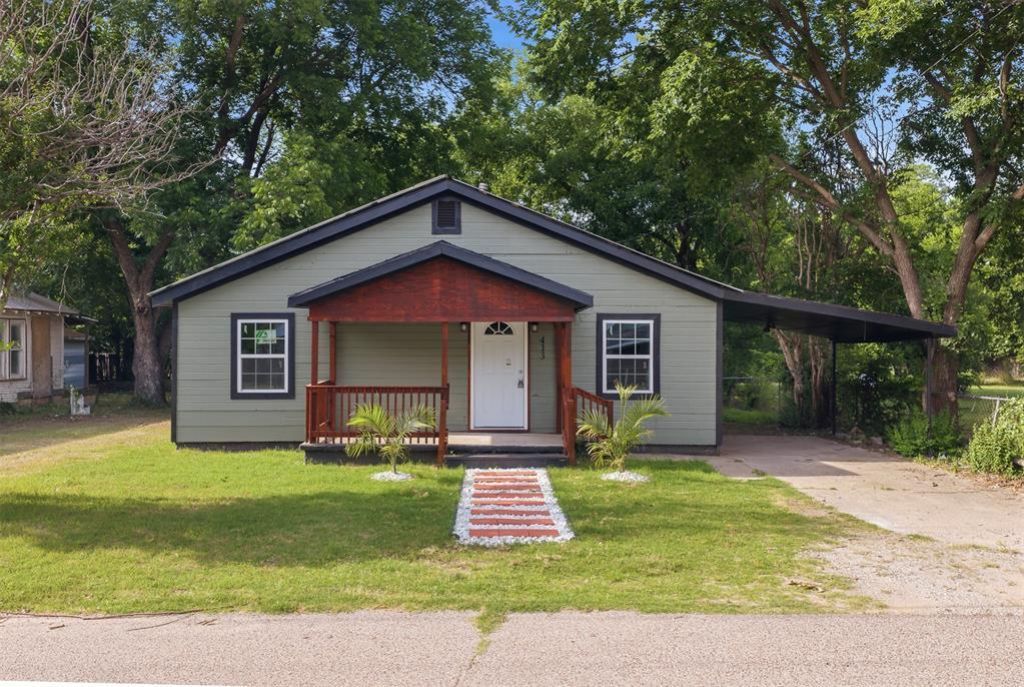
Completely renovated and move-in ready, this beautiful 3-bedroom, 2-bath home offers modern updates and a functional layout in a convenient Ardmore location. The spacious primary suite features a private full bath, while the additional bedrooms provide flexibility for family, guests, or a home office. Renovations include new windows that enhance natural light and energy efficiency, along with stylish finishes throughout the home. Located just minutes from downtown Ardmore, you'll enjoy easy access to shopping, dining, schools, parks, and the Amtrak train station. Whether you're a first-time homebuyer, downsizing, or looking for an investment opportunity, this updated home is ready for its new owner. Schedule your showing today!
Property Features
Property Type: Residential - Single Family
Heating: Gas
Home Style: Bungalow
Lot Size: 0.21 Acres
Roof Type: Composition
Taxes: $929
Year Built: 1932
Amenities
Patio-Covered
Covered Porch
Feature Descriptions
Appliances: Dishwasher, Microwave
Days on Site: 50
Exterior: Frame, Log, Vinyl Siding
Fireplace: None
Lot: Interior Lot
Storm Shelter: No
Local Schools
High School: Ardmore HS
Middle School: Ardmore MS
Elementary School: Jefferson ES
School District: Ardmore
Listed By / Shown By
Listed By
Agency Name: C21/Judge Fite Edmond
Agent Name: Ricardo Vazquez
Agency Phone: (405) 359-7400

Shown By
Agent Name: Lindsey Craig
Agent Phone: (405) 830-5602
Agency Title: Chinowth & Cohen

Estimate Your Payment
Estimated Payment
$ 543.10 per month $411.73 Principal & Interest $77.42 Property Tax $53.96 Homeowner's InsuranceChange Payment Information

Listing data compilation and photo(s) © 2026 MLSOK, Inc. We do not attempt to verify the currency, completeness, accuracy, or authenticity of the data contained herein. Information is subject to transcription and transmission errors and is provided “as is”. All information, including but not limited to property square footage and lot size, zoning, and fitness for a particular purpose is subject to inaccuracies and should be independently verified through personal inspection and/or consultation with appropriate professionals. The listing information provided is for consumers’ personal, non-commercial use and may not be used for any purpose other than to identify prospective purchasers. This data is copyrighted and may not be transmitted, retransmitted, copied, framed, repurposed, or altered in any way for any other site, individual and/or purpose without the express written permission of MLSOK, Inc.
Privacy Policy / DMCA Notice / ADA Accessibility


This site is hosted, designed and copyright
© 1994 - 2026 by
Delta Media Group, Inc. -- Patent Pending --
413 SE 3rd Street | MLS# 1234008
This single family home located at 413 SE 3rd Street, Ardmore, OK 73401 is currently listed for sale with an asking price of $185,000. This property was built in 1932 and has 3 bedrooms and 2 full baths with 1378 sq. ft. SE 3rd Street is located within the Ardmore school district. Search Ardmore real estate on lcraig.ccoklahoma.com today.