Lindsey Craig
BEDS3
BATHS2 full
SQUARE FEET1,488
MLS#1241713
STATUSActive
PROPERTY TYPEResidential - Single Family
SCHOOLNorth Rock Creek
Property Description
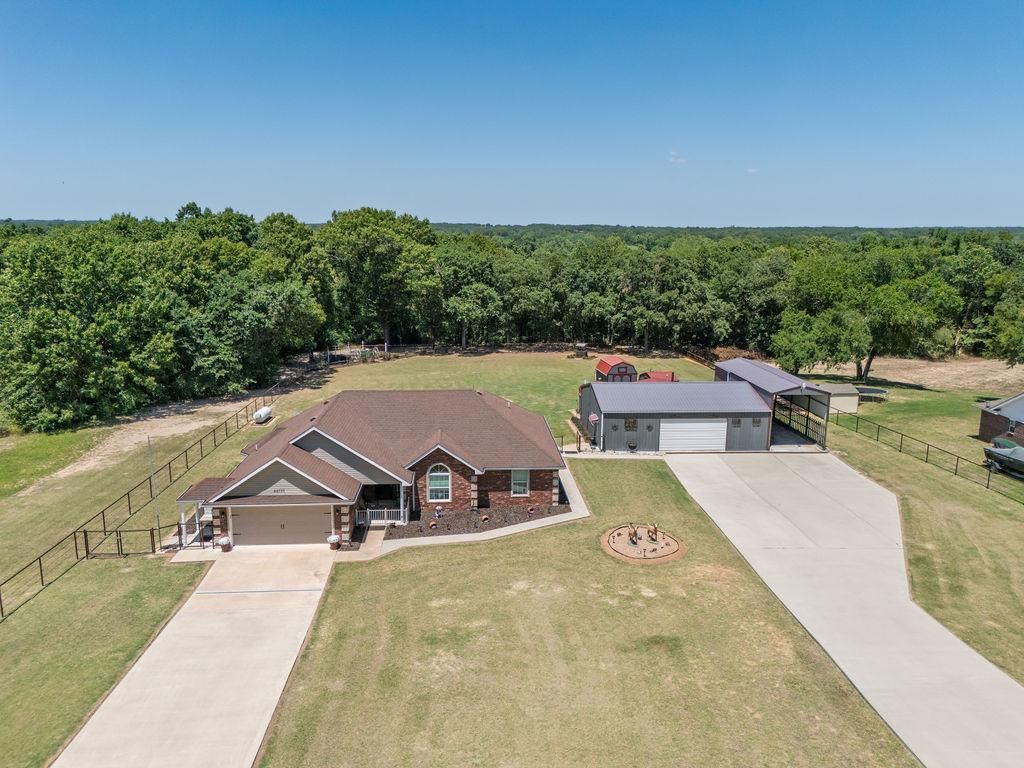
Impeccable 3-bed, 2-bath brick home on 1.2 tree-shaded acres in the highly sought-after North Rock Creek School District! Priced at $365,000, this mint-condition property features a welcoming living room with a gas log fireplace, a second living area perfect for game nights, and a beautiful kitchen with granite countertops and newer appliances (refrigerator/washer/dryer stay). The primary suite offers a double vanity, soaking tub, and separate shower. Hobbyists will love the ultimate 30x40 heated/cooled shop, complete with a kitchenette, half bath, and an air compressor piped to all workbenches. Exceptional exterior amenities include a safe room, whole-home generator, 2 storage buildings, 2 propane tanks, covered RV parking, multiple carports, and a massive concrete parking for 5-6 vehicles. Relax in the gorgeous, mature tree-shaded garden area featuring a charming decorative well.
Property Features
Property Type: Residential - Single Family
Fireplaces: 1
Garage: 2
Heating: Electric
Home Style: Traditional
Lot Size: 1.20 Acres
Roof Type: Composition
Taxes: $0
Year Built: 2015
Amenities
Covered Porch
Outbuildings
Rain Gutters
Workshop
Feature Descriptions
Appliances: Dishwasher, Dryer, Microwave, Refrigerator, Washer, Water Heater
Exterior: Brick
Fencing: Other
Fireplace: Gas Log
Lot: Interior Lot
Parking: Concrete
Storm Shelter: Above Ground, Safe Room
Local Schools
High School: North Rock Creek HS
Middle School: North Rock Creek MS
Elementary School: North Rock Creek ES
School District: North Rock Creek
Listed By / Shown By
Listed By
Agency Name: Berkshire Hathaway HomeService
Agent Name: Pamela O'Rorke
Agency Phone: (405) 275-8182

Shown By
Agent Name: Lindsey Craig
Agent Phone: (405) 830-5602
Agency Title: Chinowth & Cohen

Estimate Your Payment
Estimated Payment
$ 918.79 per month $812.33 Principal & Interest $0.00 Property Tax (data not provided by mls) $106.46 Homeowner's InsuranceChange Payment Information

Listing data compilation and photo(s) © 2026 MLSOK, Inc. We do not attempt to verify the currency, completeness, accuracy, or authenticity of the data contained herein. Information is subject to transcription and transmission errors and is provided “as is”. All information, including but not limited to property square footage and lot size, zoning, and fitness for a particular purpose is subject to inaccuracies and should be independently verified through personal inspection and/or consultation with appropriate professionals. The listing information provided is for consumers’ personal, non-commercial use and may not be used for any purpose other than to identify prospective purchasers. This data is copyrighted and may not be transmitted, retransmitted, copied, framed, repurposed, or altered in any way for any other site, individual and/or purpose without the express written permission of MLSOK, Inc.
Privacy Policy / DMCA Notice / ADA Accessibility


This site is hosted, designed and copyright
© 1994 - 2026 by
Delta Media Group, Inc. -- Patent Pending --
44730 Whispering Oaks Drive | MLS# 1241713
This single family home located at 44730 Whispering Oaks Drive, Shawnee, OK 74804 is currently listed for sale with an asking price of $365,000. This property was built in 2015 and has 3 bedrooms and 2 full baths with 1488 sq. ft. Whispering Oaks Drive is located within the North Rock Creek school district. Search Shawnee real estate on lcraig.ccoklahoma.com today.