Lindsey Craig
BEDS4
BATHS2 full
SQUARE FEET1,946
MLS#1251706
STATUSActive
PROPERTY TYPEResidential - Single Family
SCHOOLNewcastle
Property Description
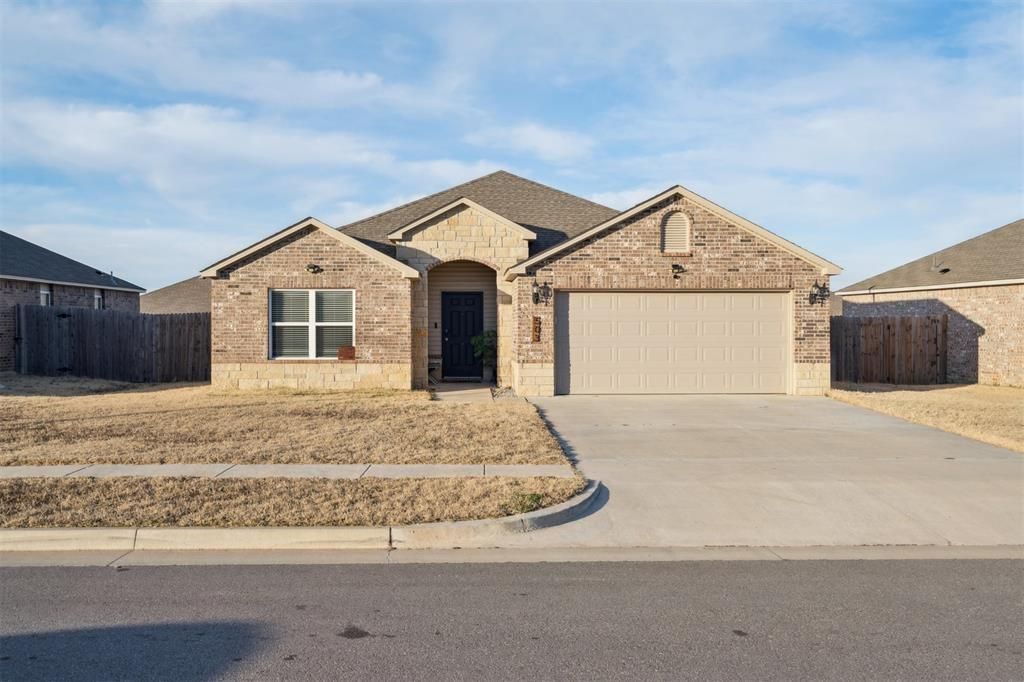
0% down or an assumable 5.25% interest rate?! Yep, you read that right! This home may qualify for USDA financing or take advantage of the sellers rate by assuming it! Built in 2022 and tucked into the Newcastle School District, this one has the space, the layout AND the location...and honestly, it checks a whole lot of boxes. Let's start with the inside because this layout is GOOD. Tall ceilings, tons of natural light and a big open concept living space that actually feels open! And then there's the kitchen... HUGE island, tons of cabinets, counter space for days and a pantry that can actually handle real groceries. Whether you're hosting everyone for the holidays or just trying to get dinner on the table on a Tuesday night, this kitchen can handle it. You're getting 4 bedrooms, a large secondary bathroom and storage EVERYWHERE with spacious closets throughout. The primary suite is tucked away with its own ensuite bathroom, large walk in closet and plenty of room to breathe. Oh, and because it's Oklahoma... there's a storm shelter in the garage, added 3/17/25! Location is another BIG win. You have easy access to I-44, putting you just minutes from Norman and Riverwind Casino while still getting that tucked away feel. Built in 2022 + 4 bedrooms + Newcastle Schools + USDA financing eligibility + 5.25% assumable loan + storm shelter + easy I-44 access?! Come on now. This one is ready for its next owner schedule your showing and come see it for yourself!
Property Features
Property Type: Residential - Single Family
Fenced: Yes
Garage: 2
Heating: Natural Gas
Home Style: Traditional
Lot Size: 0.16 Acres
Roof Type: Composition
Taxes: $2,916
Year Built: 2022
Feature Descriptions
Appliances: Dishwasher
Association Fee Includes: Common Area Maintenance
Days on Site: 3
Exterior: Brick, Brick Veneer
Fencing: Wood
Fireplace: None
HOA Fee: $250
Lot: Interior Lot
Storm Shelter: Yes
Local Schools
High School: Newcastle HS
Middle School: Newcastle MS
Elementary School: Newcastle ES
School District: Newcastle
Listed By / Shown By
Listed By
Agency Name: Homestead and Co. - BO
Agent Name: Kasie Davis
Agency Phone: (405) 509-0541

Shown By
Agent Name: Lindsey Craig
Agent Phone: (405) 830-5602
Agency Title: Chinowth & Cohen

Estimate Your Payment
Estimated Payment
$ 859.72 per month $545.26 Principal & Interest $243.00 Property Tax $71.46 Homeowner's InsuranceChange Payment Information

Listing data compilation and photo(s) © 2026 MLSOK, Inc. We do not attempt to verify the currency, completeness, accuracy, or authenticity of the data contained herein. Information is subject to transcription and transmission errors and is provided “as is”. All information, including but not limited to property square footage and lot size, zoning, and fitness for a particular purpose is subject to inaccuracies and should be independently verified through personal inspection and/or consultation with appropriate professionals. The listing information provided is for consumers’ personal, non-commercial use and may not be used for any purpose other than to identify prospective purchasers. This data is copyrighted and may not be transmitted, retransmitted, copied, framed, repurposed, or altered in any way for any other site, individual and/or purpose without the express written permission of MLSOK, Inc.
Privacy Policy / DMCA Notice / ADA Accessibility


This site is hosted, designed and copyright
© 1994 - 2026 by
Delta Media Group, Inc. -- Patent Pending --
503 SE 5th Street | MLS# 1251706
This single family home located at 503 SE 5th Street, Newcastle, OK 73065 is currently listed for sale with an asking price of $245,000. This property was built in 2022 and has 4 bedrooms and 2 full baths with 1946 sq. ft. SE 5th Street is located within the Newcastle school district. Search Newcastle real estate on lcraig.ccoklahoma.com today.