Lindsey Craig
BEDS5
BATHS4 full 1 partial
SQUARE FEET4,331
MLS#1212614
STATUSActive
PROPERTY TYPEResidential - Single Family
SCHOOLStillwater
Property Description
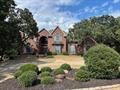
Stunning custom-built estate on 1.03 acres wit breathtaking lake views and direct access to lake! This 5 bedroom, 2.5 bath, 4331 sq. ft. home blends timeless elegance with modern comfort. Step into the 2 story grand entry with marble floors and sweeping staircase, opening to formal living and dining rooms designed for entertaining. The spacious kitchen flows into the family and dining area, creating a warm gathering space. Main floor features a private study with custom bookshelves and luxurious master suite with spa-like bath and walk-in closet of your dreams. Gorgeous crown molding and fine finishes throughout. Upstairs offers oversized bedrooms with large closets, two full baths and a supersized playroom or 5th bedroom. Outdoor living is exceptional with private patio, stone pond/fountain, playground, wooded lot, and serene lake views. 3 car garage completes this one of a kind property showcasing impeccable craftsmanship and style.
Property Features
Property Type: Residential - Single Family
Fireplaces: 1
Garage: 3
Heating: Central Gas
Home Style: Contemporary
Lot Size: 0.87 Acres
Roof Type: Composition
Taxes: $5,641
Year Built: 1996
Amenities
Patio-Covered
Lake
Deck-Open
Patio - Open
Water Feature
Feature Descriptions
Association Fee Includes: Gated Entry, Common Area Maintenance
Days on Site: 178
Exterior: Brick
Fireplace: Gas Log
HOA Fee: $700
Lot: Other
Storm Shelter: No
Local Schools
High School: Stillwater HS
Middle School: Stillwater JHS
Elementary School: Sangre Ridge ES
School District: Stillwater
Listed By / Shown By
Listed By
Agency Name: Century 21 Global Realtors
Agent Name: Linda Schmidt
Agency Phone: 405-880-3048

Shown By
Agent Name: Lindsey Craig
Agent Phone: (405) 830-5602
Agency Title: Chinowth & Cohen

Estimate Your Payment
Estimated Payment
$ 2,231.89 per month $1,557.67 Principal & Interest $470.08 Property Tax $204.14 Homeowner's InsuranceChange Payment Information

Listing data compilation and photo(s) © 2026 MLSOK, Inc. We do not attempt to verify the currency, completeness, accuracy, or authenticity of the data contained herein. Information is subject to transcription and transmission errors and is provided “as is”. All information, including but not limited to property square footage and lot size, zoning, and fitness for a particular purpose is subject to inaccuracies and should be independently verified through personal inspection and/or consultation with appropriate professionals. The listing information provided is for consumers’ personal, non-commercial use and may not be used for any purpose other than to identify prospective purchasers. This data is copyrighted and may not be transmitted, retransmitted, copied, framed, repurposed, or altered in any way for any other site, individual and/or purpose without the express written permission of MLSOK, Inc.
Privacy Policy / DMCA Notice / ADA Accessibility


This site is hosted, designed and copyright
© 1994 - 2026 by
Delta Media Group, Inc. -- Patent Pending --
5708 Woodlake Drive | MLS# 1212614
This single family home located at 5708 Woodlake Drive, Stillwater, OK 74074 is currently listed for sale with an asking price of $699,900. This property was built in 1996 and has 5 bedrooms and 4 full and 1 partial baths with 4331 sq. ft. Woodlake Drive is located within the Stillwater school district. Search Stillwater real estate on lcraig.ccoklahoma.com today.