Lindsey Craig
BEDS4
BATHS2 full 1 partial
SQUARE FEET2,311
MLS#1237944
STATUSActive
PROPERTY TYPEResidential - Single Family
SCHOOLYukon
Property Description
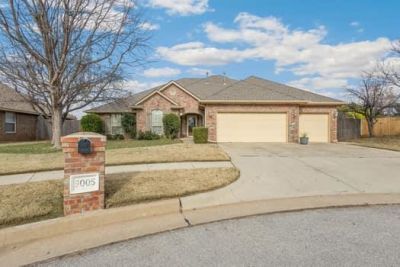
This move in ready home in excellent condition feels like new! As you enter the home you will see a large office to your right which could also serve as a 4th bedroom. The additional two bedrooms are down the hall & each share a private bath. The living room is a great size & has a lot of wall space to hold ample furniture. There is also a half bath right off the living area, perfect for guests. The Large kitchen features beautiful wood cabinets & bar, granite counter tops, stainless steel appliances PLUS an over sized dining area which could accommodate a formal dining piece. The spacious master suite offers dual vanities, a corner jacuzzi bathtub & a brand new remodeled walk in shower! With 2 covered patios & gorgeous landscaping, this home is perfect for your backyard BBQ's and family gatherings! Other features include: garage storm shelter, large laundry room, beautiful woodwork throughout, new carpet, & a community pool!
Property Features
Property Type: Residential - Single Family
Fireplaces: 1
Garage: 3
Heating: Gas
Home Style: Traditional
Lot Size: 0.22 Acres
Roof Type: Composition
Taxes: $3,896
Year Built: 2008
Amenities
Patio-Covered
Covered Porch
Feature Descriptions
Association Fee Includes: Common Area Maintenance
Days on Site: 27
Exterior: Brick & Frame
Fireplace: Gas Log
HOA Fee: $300
Lot: Cul-De-Sac
Storm Shelter: Garage Floor
Local Schools
High School: Yukon HS
Middle School: Yukon MS
Elementary School: Ranchwood ES
School District: Yukon
Listed By / Shown By
Listed By
Agency Name: Modern Abode Realty
Agent Name: Melissa Hodge
Agency Phone: (405) 657-2525

Shown By
Agent Name: Lindsey Craig
Agent Phone: (405) 830-5602
Agency Title: Chinowth & Cohen

Estimate Your Payment
Estimated Payment
$ 1,205.45 per month $778.73 Principal & Interest $324.67 Property Tax $102.05 Homeowner's InsuranceChange Payment Information

Listing data compilation and photo(s) © 2026 MLSOK, Inc. We do not attempt to verify the currency, completeness, accuracy, or authenticity of the data contained herein. Information is subject to transcription and transmission errors and is provided “as is”. All information, including but not limited to property square footage and lot size, zoning, and fitness for a particular purpose is subject to inaccuracies and should be independently verified through personal inspection and/or consultation with appropriate professionals. The listing information provided is for consumers’ personal, non-commercial use and may not be used for any purpose other than to identify prospective purchasers. This data is copyrighted and may not be transmitted, retransmitted, copied, framed, repurposed, or altered in any way for any other site, individual and/or purpose without the express written permission of MLSOK, Inc.
Privacy Policy / DMCA Notice / ADA Accessibility


This site is hosted, designed and copyright
© 1994 - 2026 by
Delta Media Group, Inc. -- Patent Pending --
9005 NW 79th Terrace | MLS# 1237944
This single family home located at 9005 NW 79th Terrace, Yukon, OK 73099 is currently listed for sale with an asking price of $349,900. This property was built in 2008 and has 4 bedrooms and 2 full and 1 partial baths with 2311 sq. ft. NW 79th Terrace is located within the Yukon school district. Search Yukon real estate on lcraig.ccoklahoma.com today.